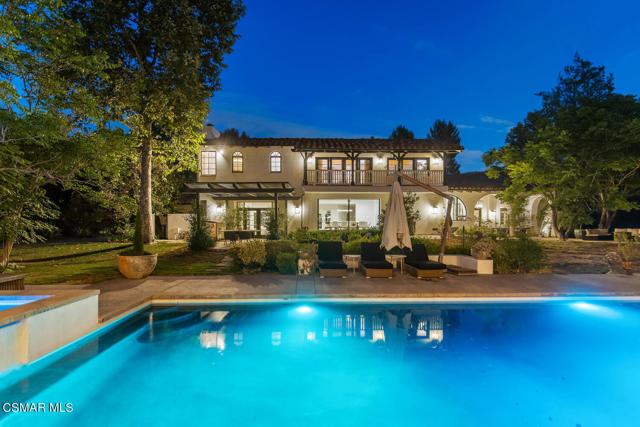
Property photo 1
5 Beds
7 Baths
7,200 sqft

$6,400,000

6300 Chesebro RD, AGOURA HILLS CA, 91301

Price per sqft$888.89
Built in1997
Property size7,200 sqft
Property typeResidential

Overview

Sold

Listed Jul 22, 2024

Updated 12 days ago

Exquisite 7,200-square-foot Spanish-style estate is nestled on nearly 4 beautifully landscaped acres in the coveted Old Agoura neighborhood. As you enter through private gates and ascend the long driveway, you are greeted by classic courtyards and stunning Spanish architecture. The heart of the home features a newly expanded kitchen, seamlessly integrated with the great room, soaring ceilings, and elegant wooden cross beams. The kitchen is a chef's dream, equipped with top-of-the-line appliances, a gorgeous quartz countertop and matching island, an automatic privacy shade, and a butler's pantry. Adjacent to the kitchen is the formal dining room with Fleetwood glass wall that creates a seamless transition to the outdoors, wine storage, cozy family room with an additional fireplace, office, and full bath with convenient access from the pool. The first floor includes a powder room, bedroom ensuite, laundry room, and direct garage access. Upstairs, the primary suite offers a private living room, dual-sided fireplace, an expansive balcony, and generous closet. The ensuite bath oasis features a freestanding tub with scenic views, dual vanities, stone shower, and water closet. The opposite wing houses a separate family room shared by three additional bedroom ensuites and two beautifully remodeled bathrooms. The exterior is equally impressive, with expansive lawns, mature trees, recently updated pool with fountain and spa, covered lanai, multiple seating areas, and fire pits. For equestrian enthusiasts, the property includes a Castlebrook Breezeway barn with powder-coated steel and wood siding, in-and-out stalls for up to nine horses, an arena, and a wash rack. You can ride directly off the property to miles of National Park trails. Additional features include raised garden beds, motor court with space for 6-8 cars, and room to build an ADU with a separate entrance or sport courts.

Additional information

MLS® ID
224003009VC

Interior Features

Bedrooms
5
Bathrooms
7
Fireplace
Yes
Cooling
Yes
Heating
Yes
Basement
No

Exterior Features

Lot Size
3.68 Acres

Other Property Details

Garage
Yes
Pool
Yes

Listed by Nona Green & Associates with Coldwell Banker Realty
Listing Contact: (818) 292-8860 

Based on information from The MLSTM / Combined LA/Westside Multiple Listing Service, Inc. IDX information is provided exclusively for consumers' personal, non-commercial use, it may not be used for any purpose other than to identify prospective properties consumers may be interested in purchasing. All information is deemed reliable but not guaranteed and should be independently reviewed and verified. Property locations as displayed on any map are best approximations only and exact locations should be independently verified. All properties are subject to prior sale, change or withdrawal, and may or may not be listed by the office/agent presenting the information. Neither listing broker(s) nor Lacey Gorden shall be responsible for any typographical errors, misinformation, misprints and shall be held totally harmless. 

©2026 Combined L.A./Westside MLS. All rights reserved.

Data last updated 11/2/2026

.     

Powered by Luxury Presence
