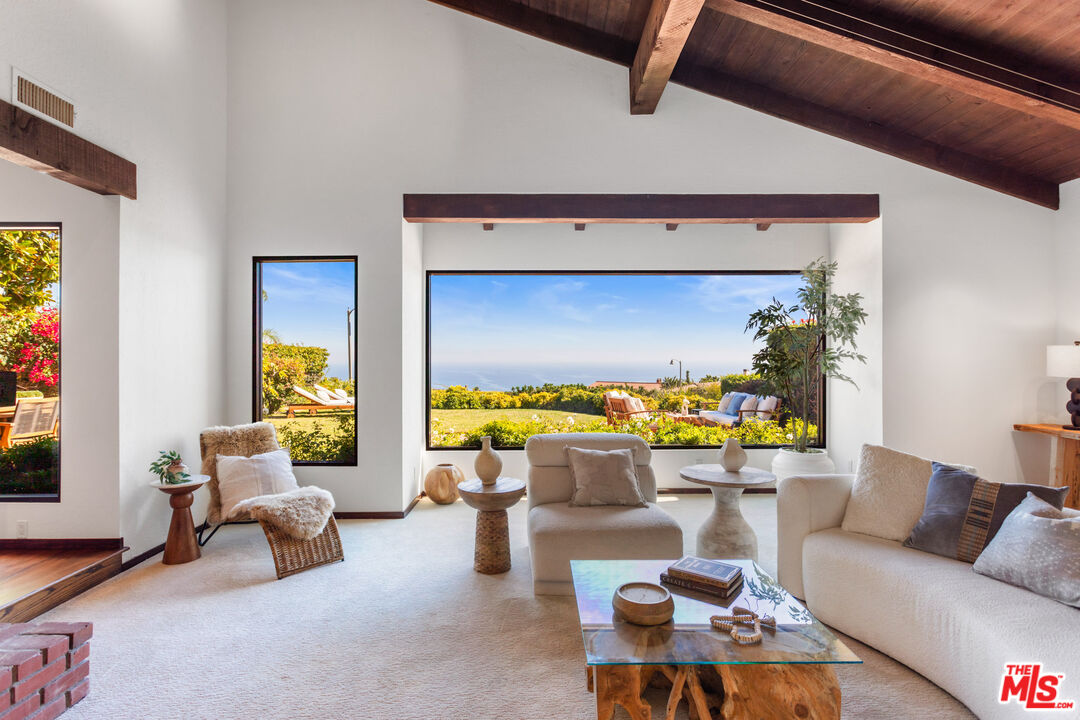

Living room with vaulted wood-beam ceiling, expansive windows, and an ocean-view garden.
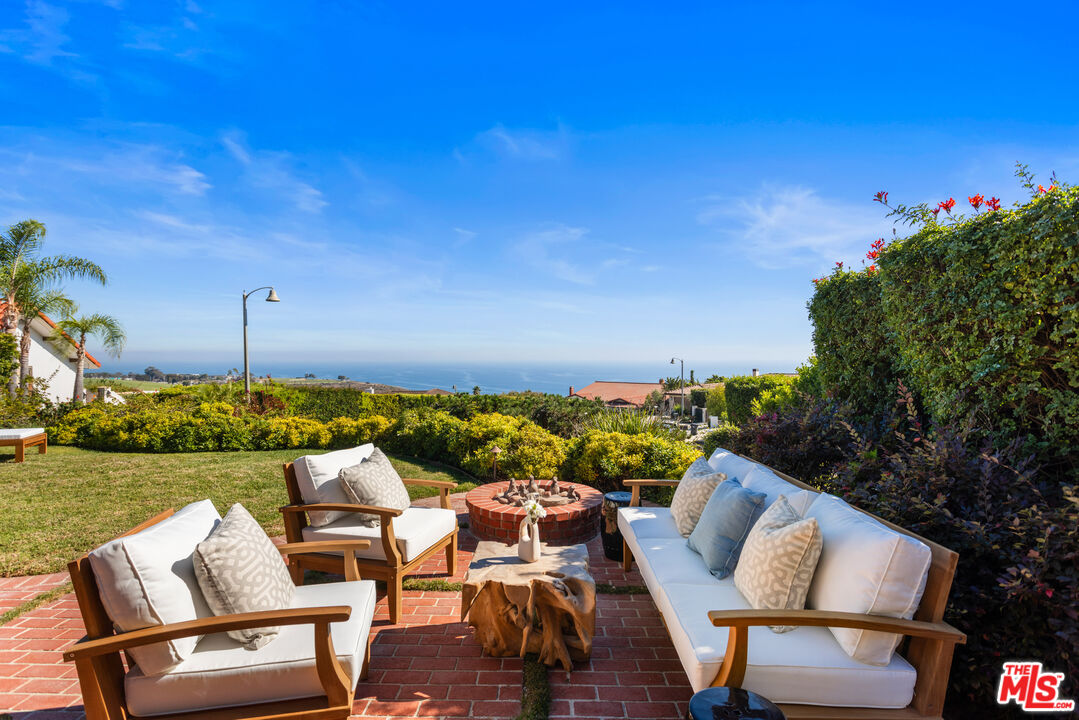
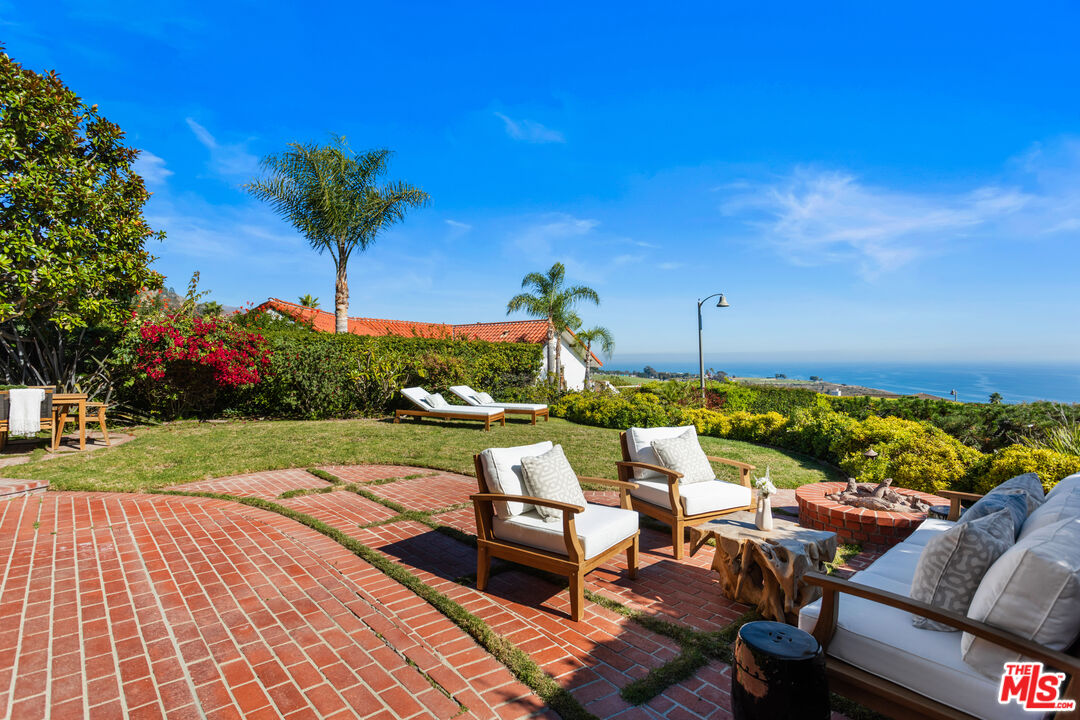
Ocean-view patio with white-cushioned seating, brick fire pit, and landscaped lawn.
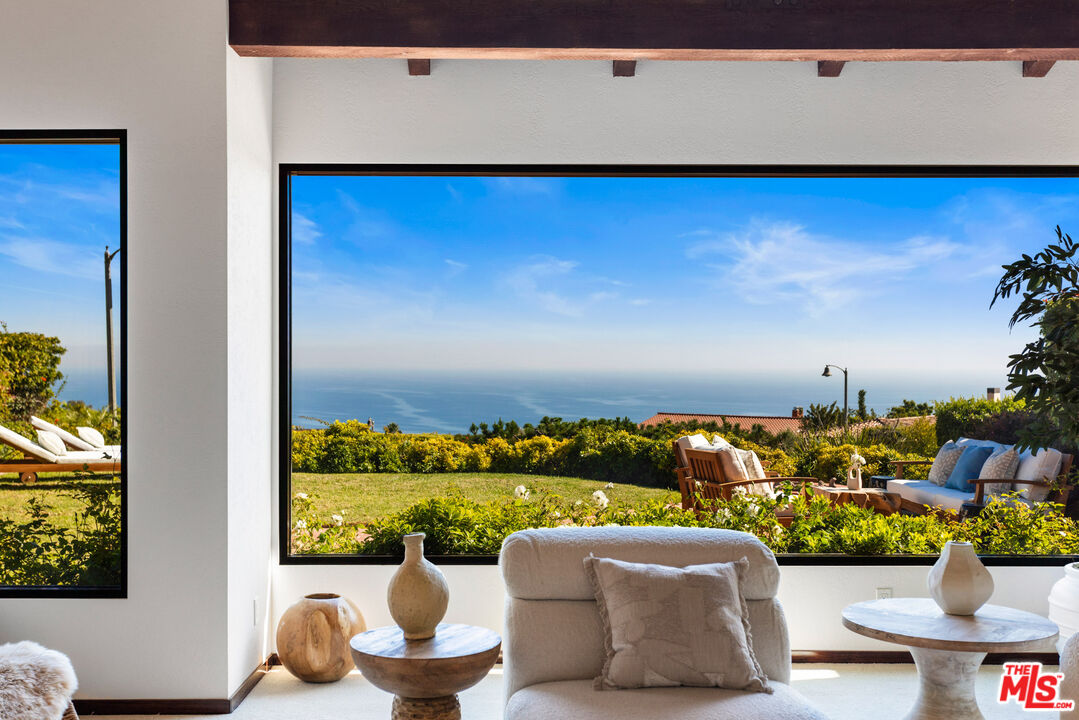
Living room with a broad ocean-view window, neutral seating, and exposed wood ceiling beams.
Living room with vaulted wood-beam ceiling, ocean views, and large picture windows.
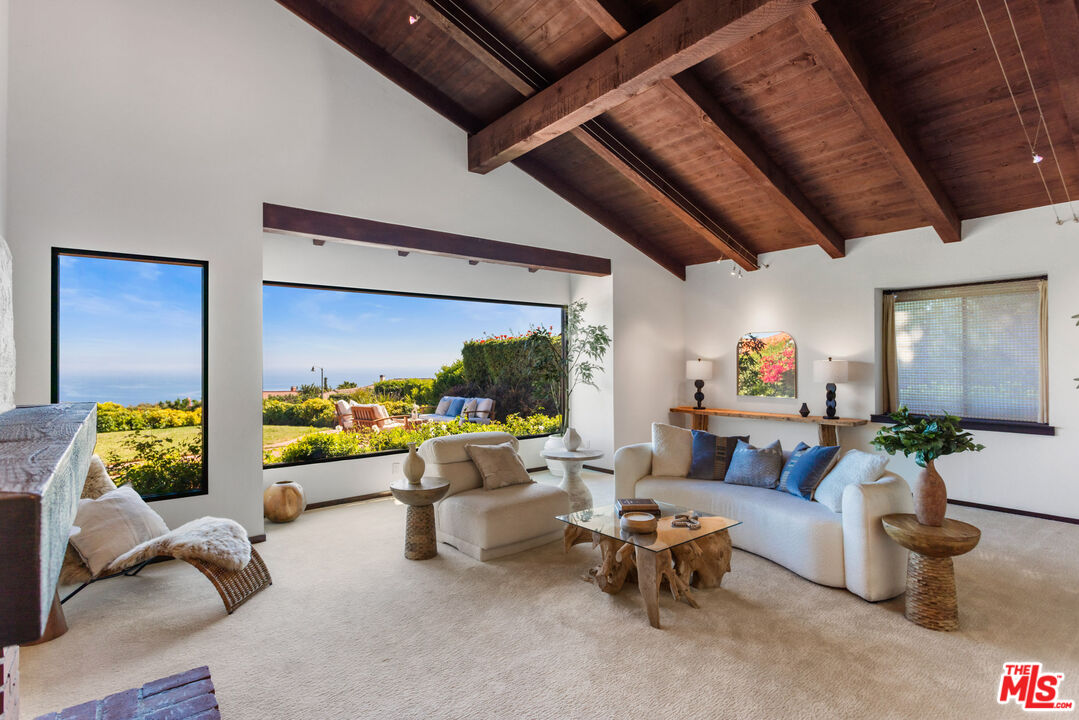
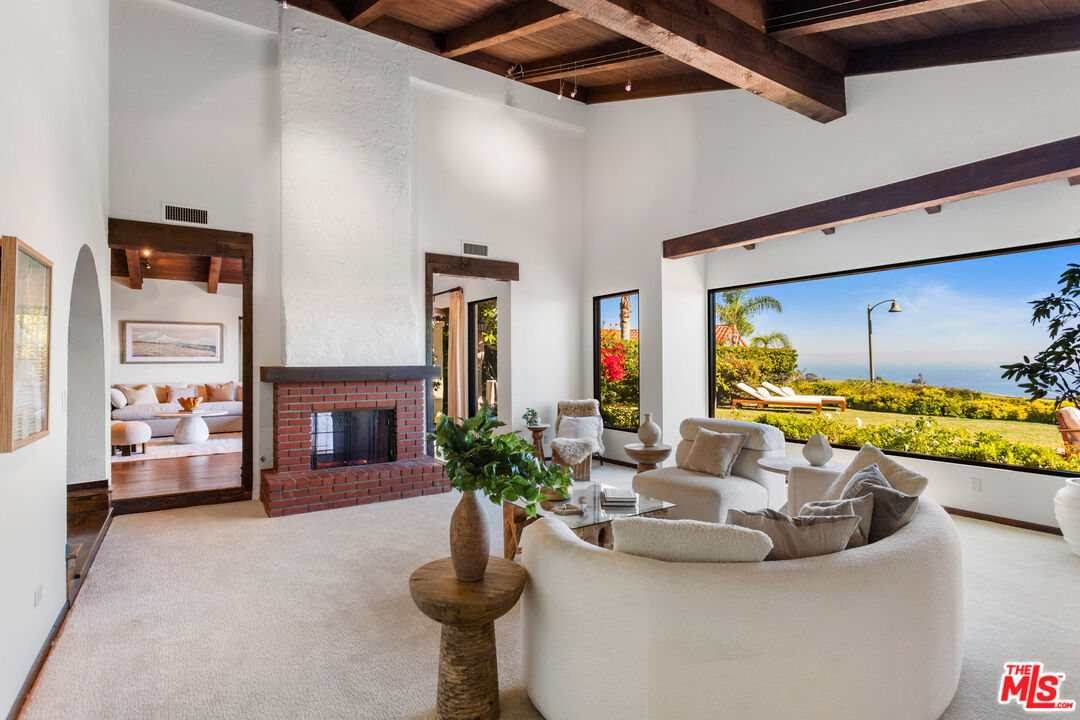
Living room with exposed wood beams, brick fireplace, curved seating, and a large ocean-view window.
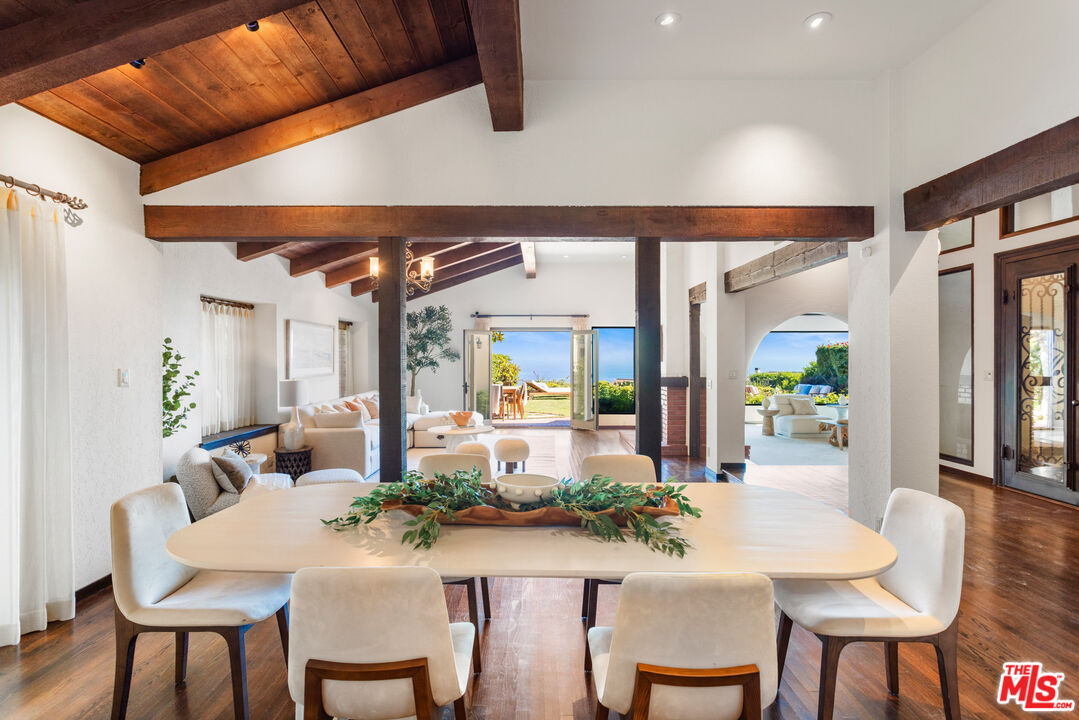
Dining room with exposed wood beams and ocean views through open doors.
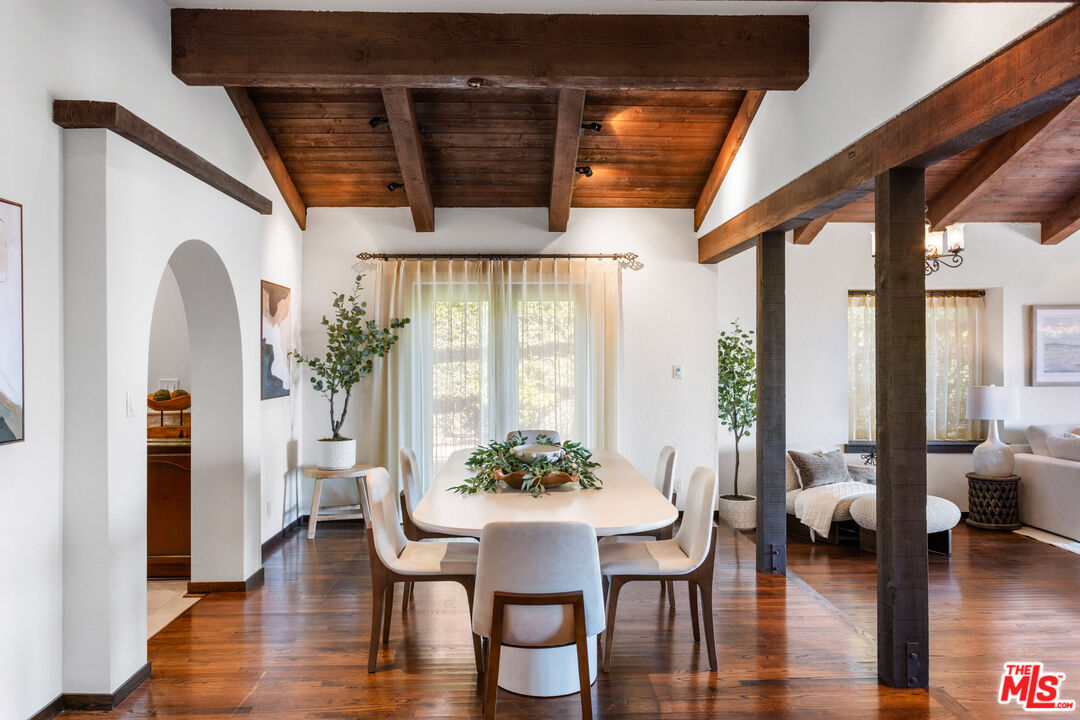
Dining room with exposed wood beams, a long table, and an arched doorway opening toward the living area.
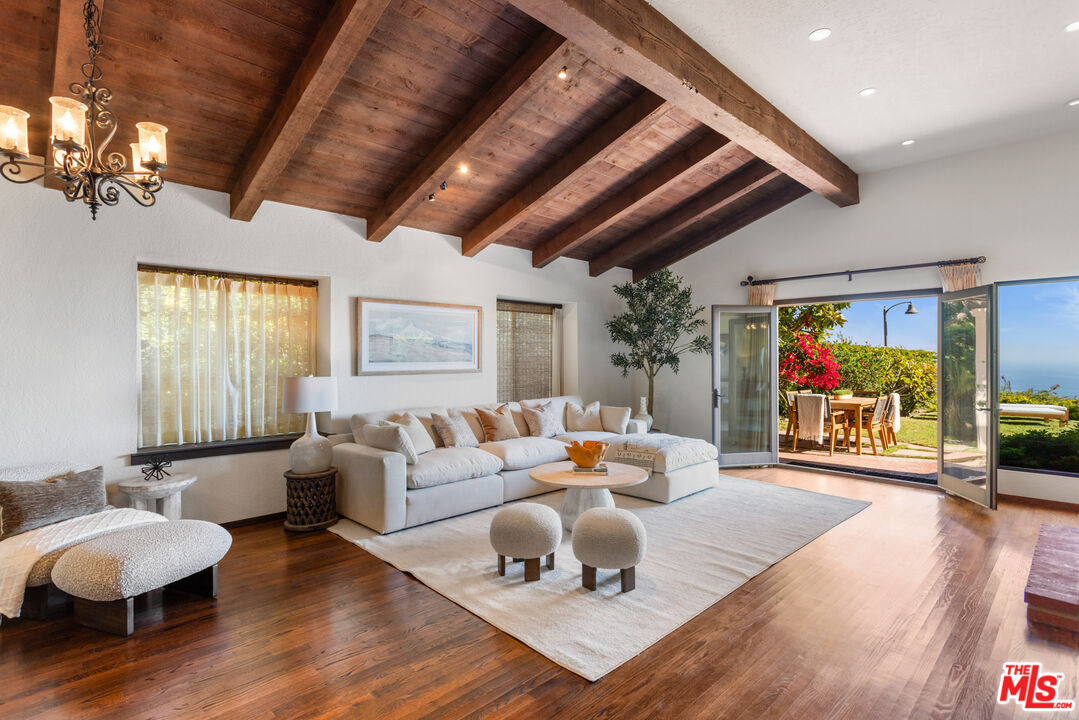
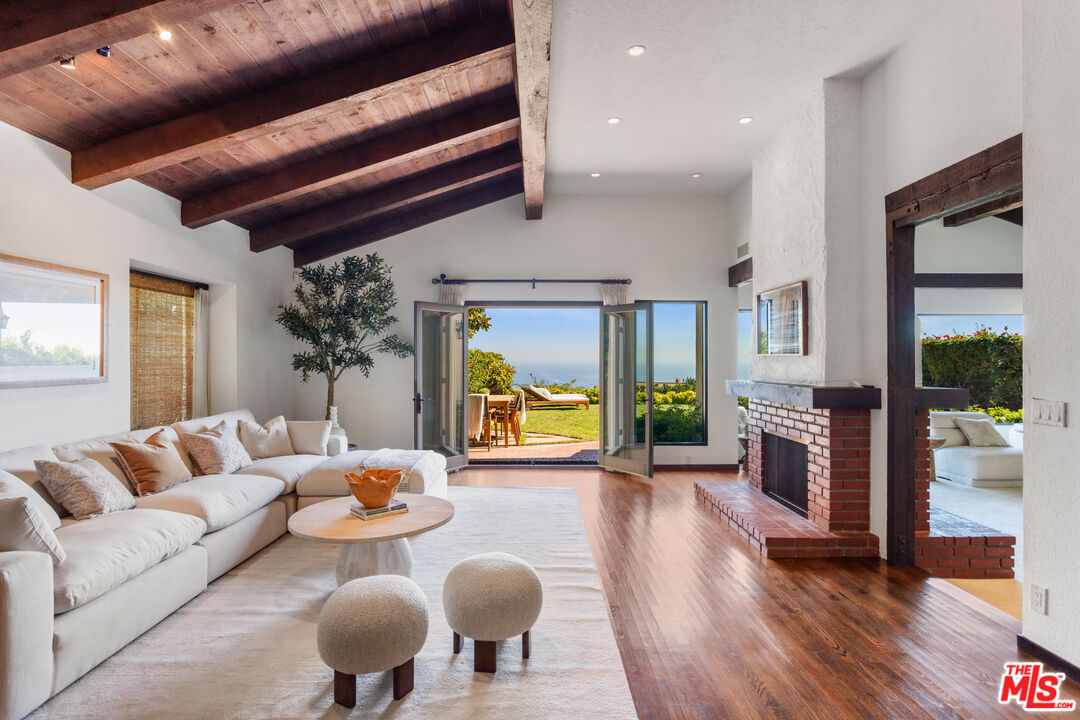
Living room with vaulted wood beams, a white sectional, and open doors to an ocean-view patio.
Living room with exposed wood beams, brick fireplace, and open doors overlooking the ocean.
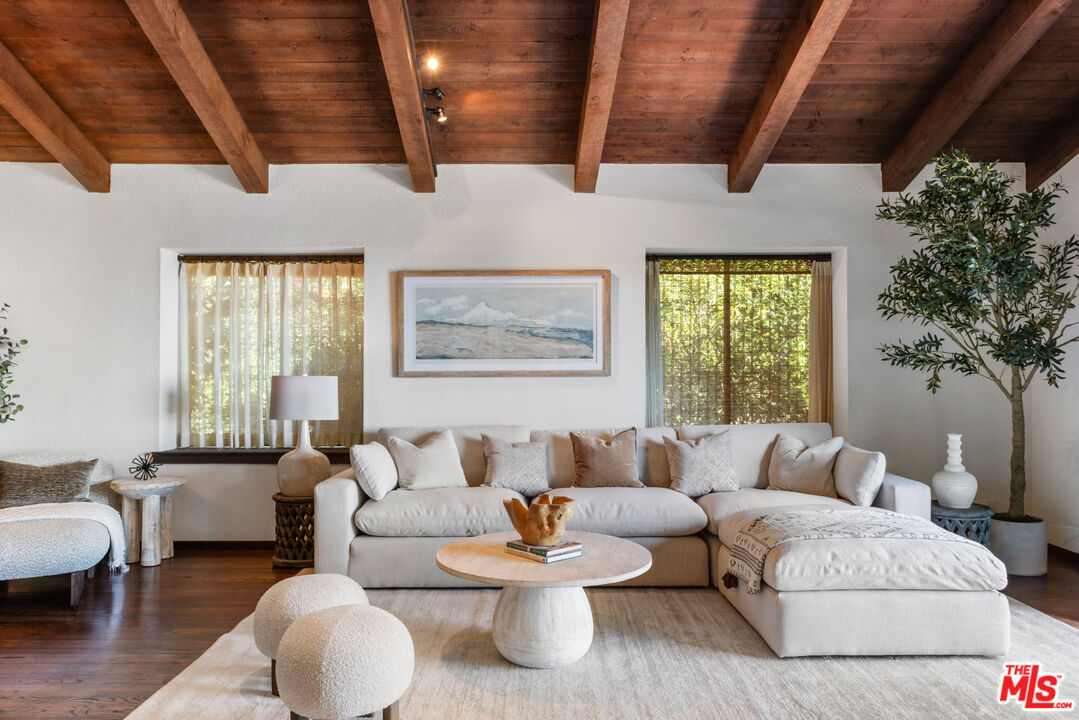
Living room with a white sectional beneath exposed wood ceiling beams and bright windows.
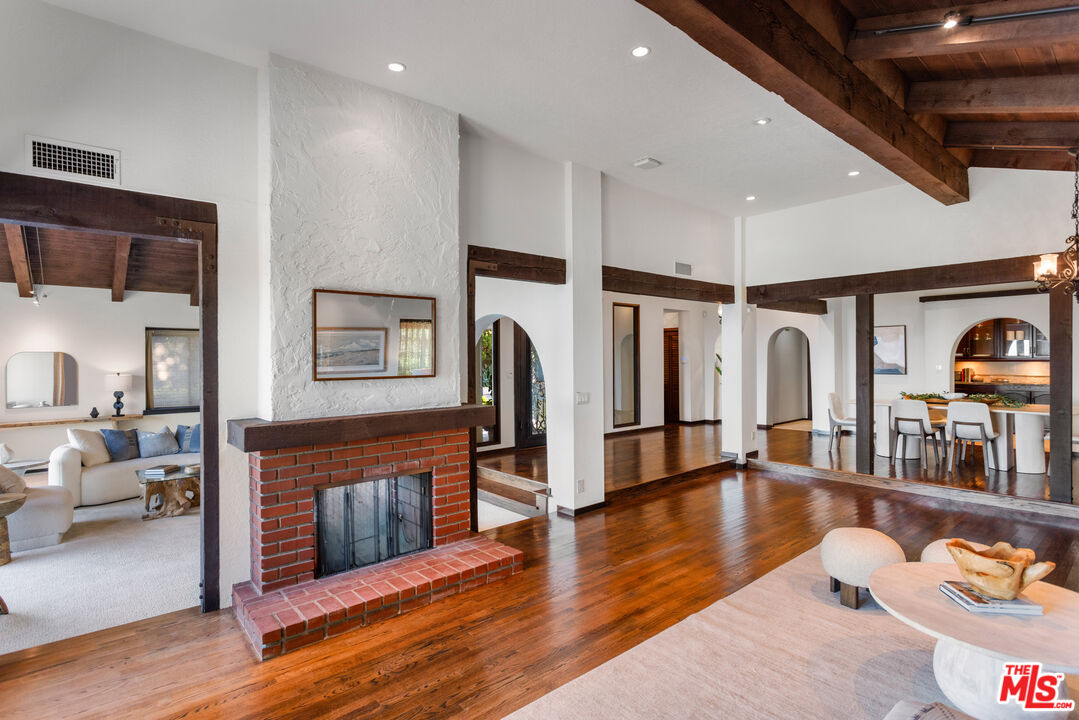
Open living room with a brick fireplace, exposed wood beams, and an adjoining dining area.
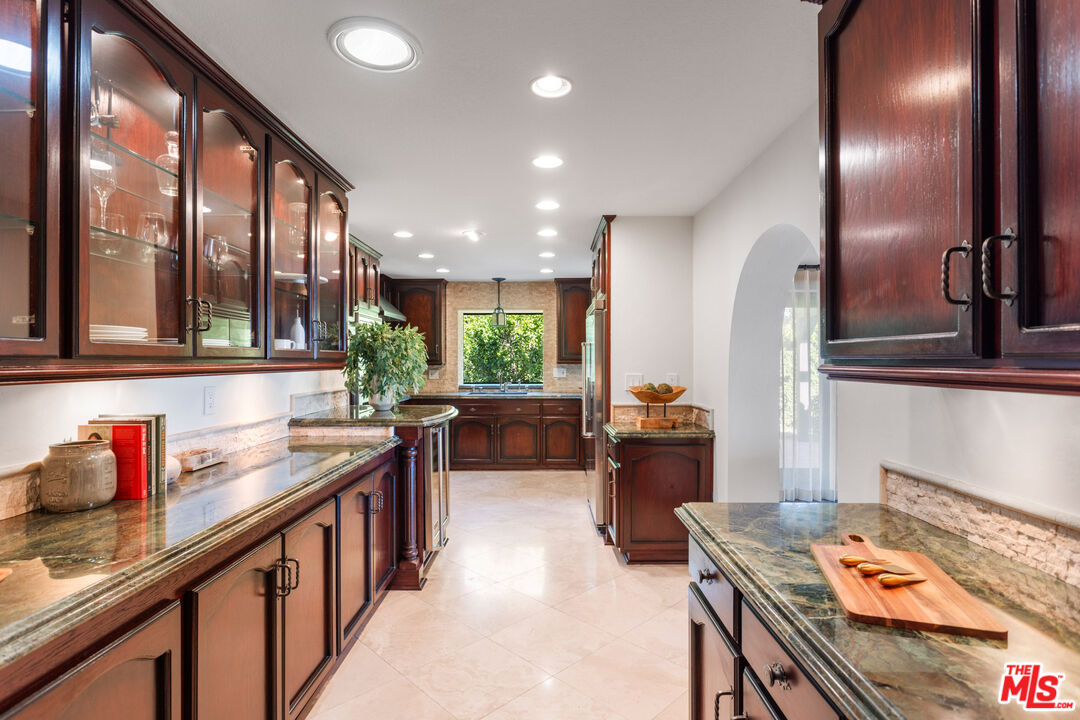
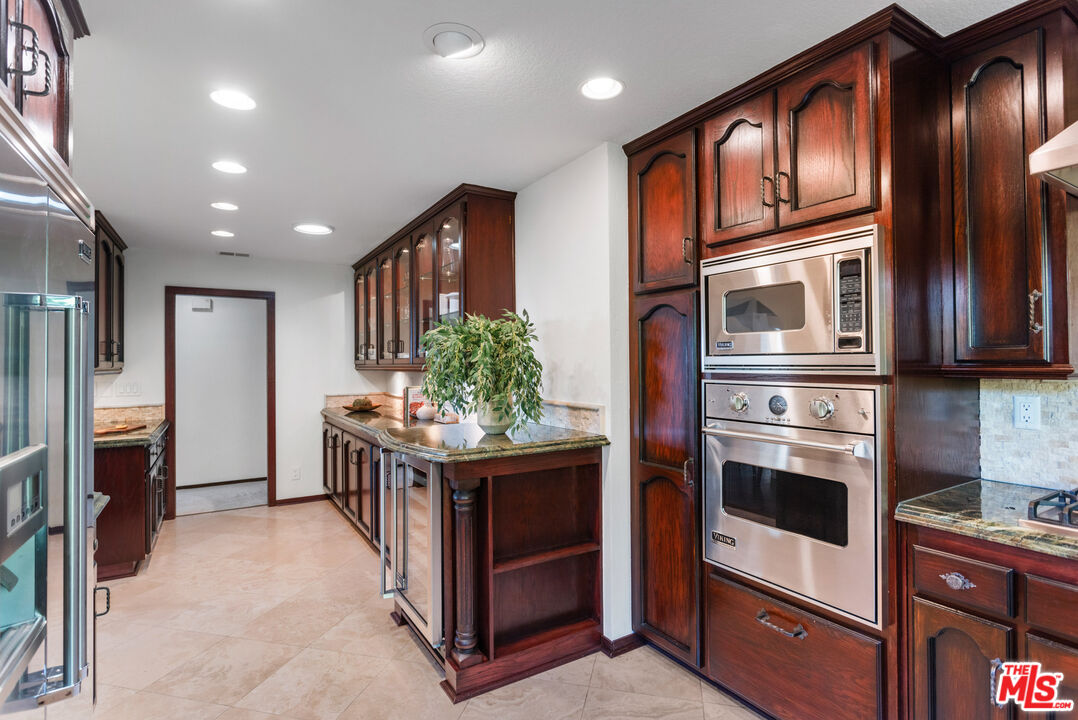
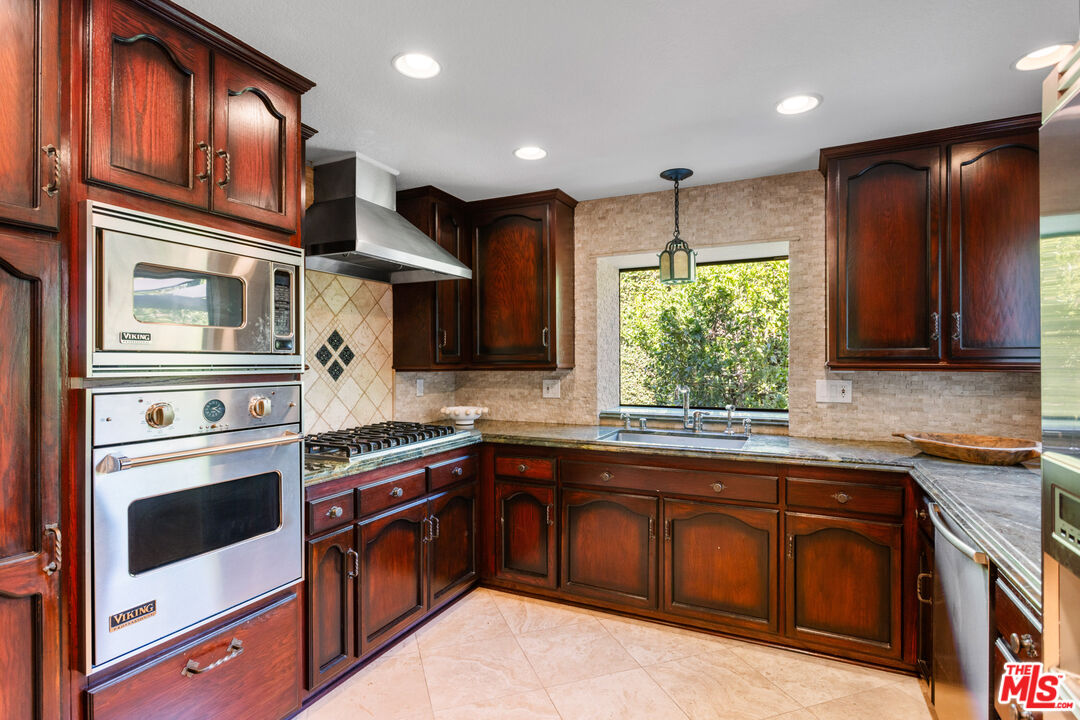
Furnished kitchen with dark wood cabinets, stone counters, and a sink overlooking greenery.
Kitchen with dark wood cabinets, granite counters, and built-in stainless steel microwave and double oven.
Kitchen with dark wood cabinets, stone counters, and stainless steel double ovens beside a garden-facing window.
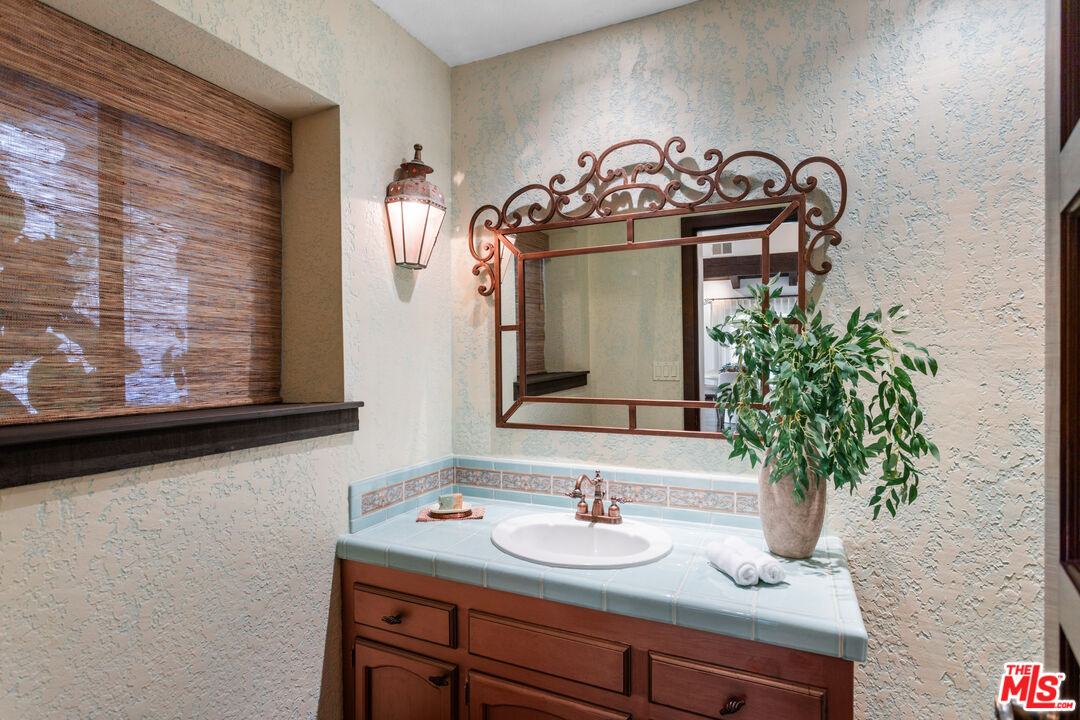
Bathroom vanity with pale blue tile countertop, ornate metal-framed mirror, and potted plant.
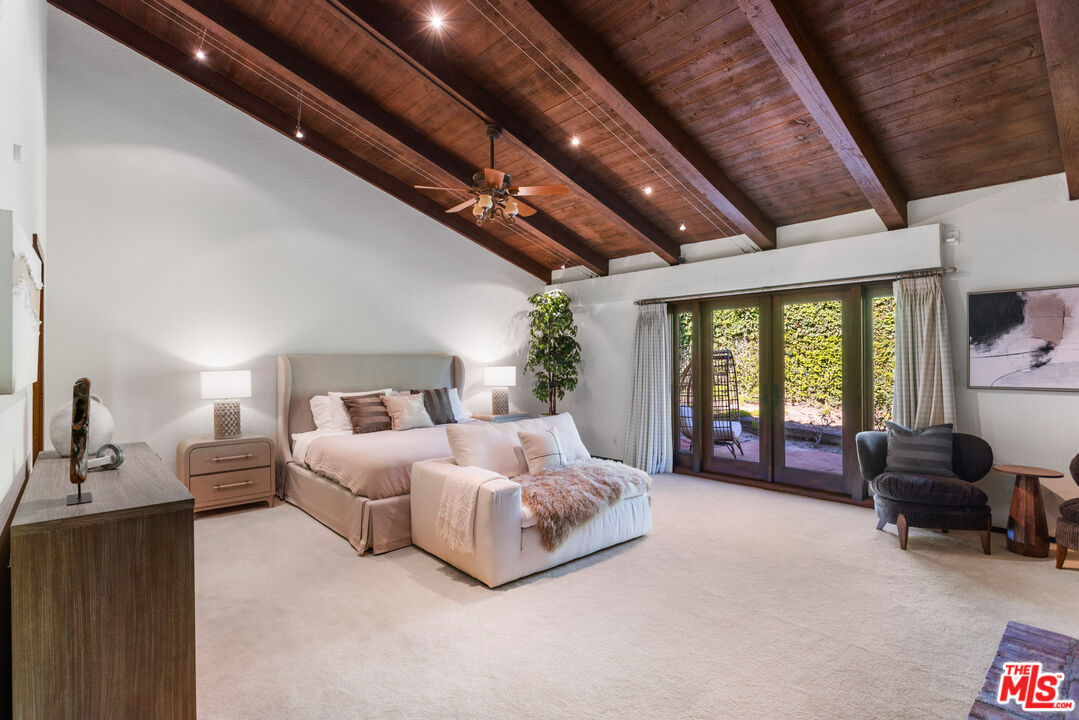
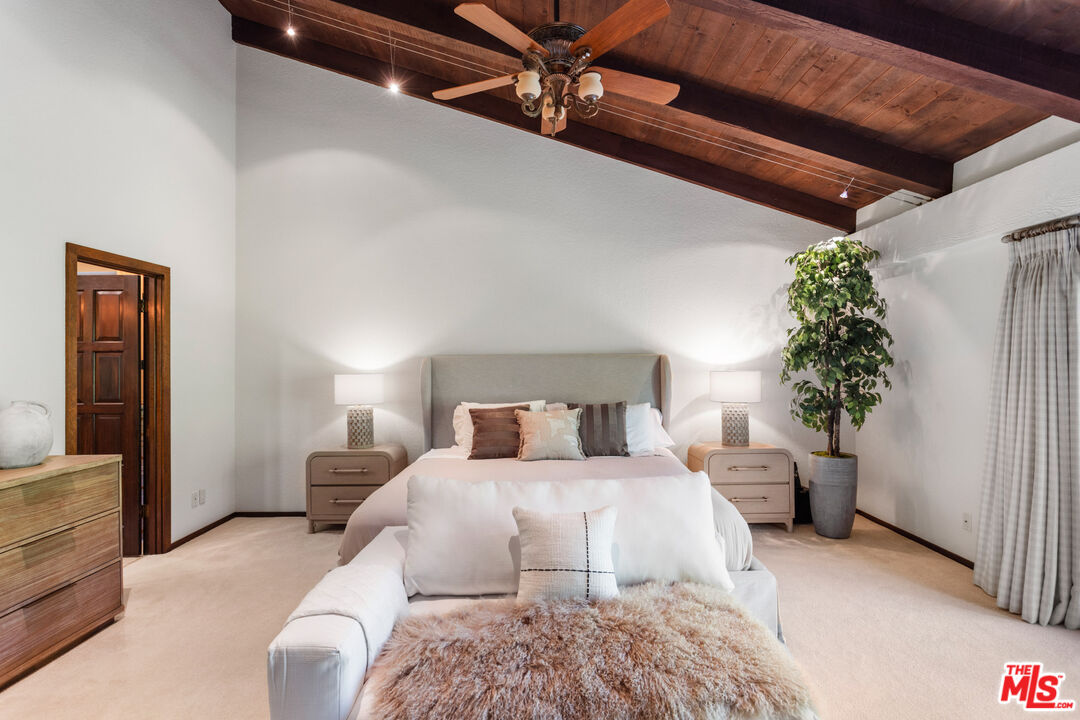
Spacious bedroom with a king bed, vaulted wood ceiling, and sliding doors opening to a patio.
Bedroom with a large bed beneath a vaulted ceiling with exposed dark wood beams and a ceiling fan.
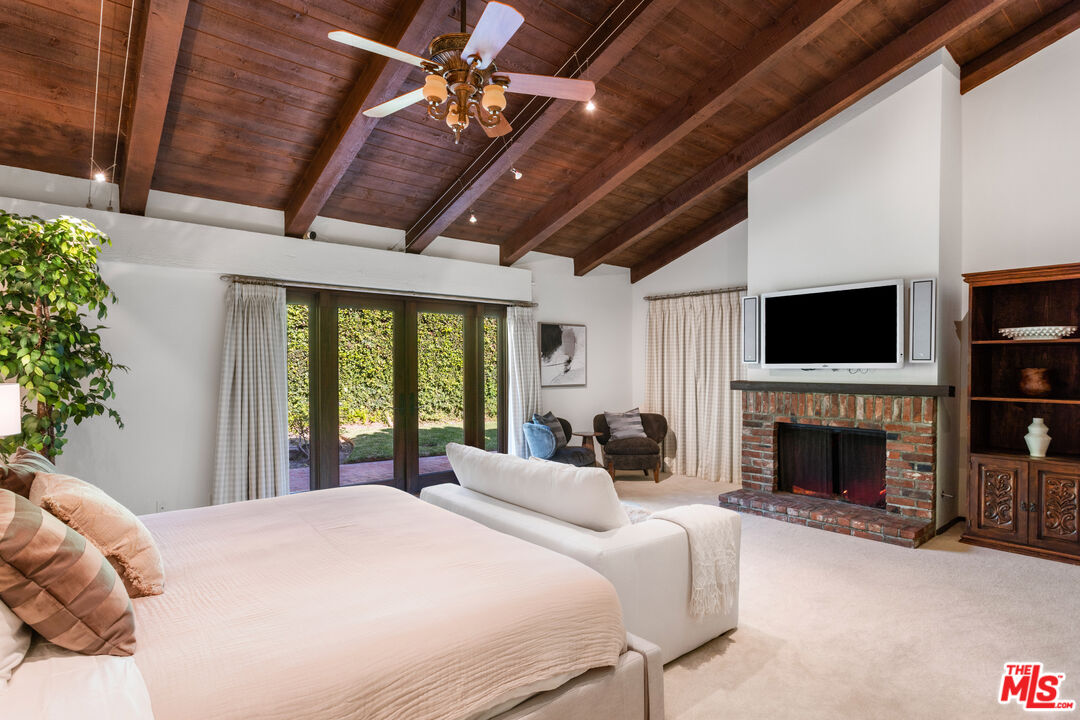
Bedroom with exposed wood ceiling beams, brick fireplace, and glass doors facing a garden.
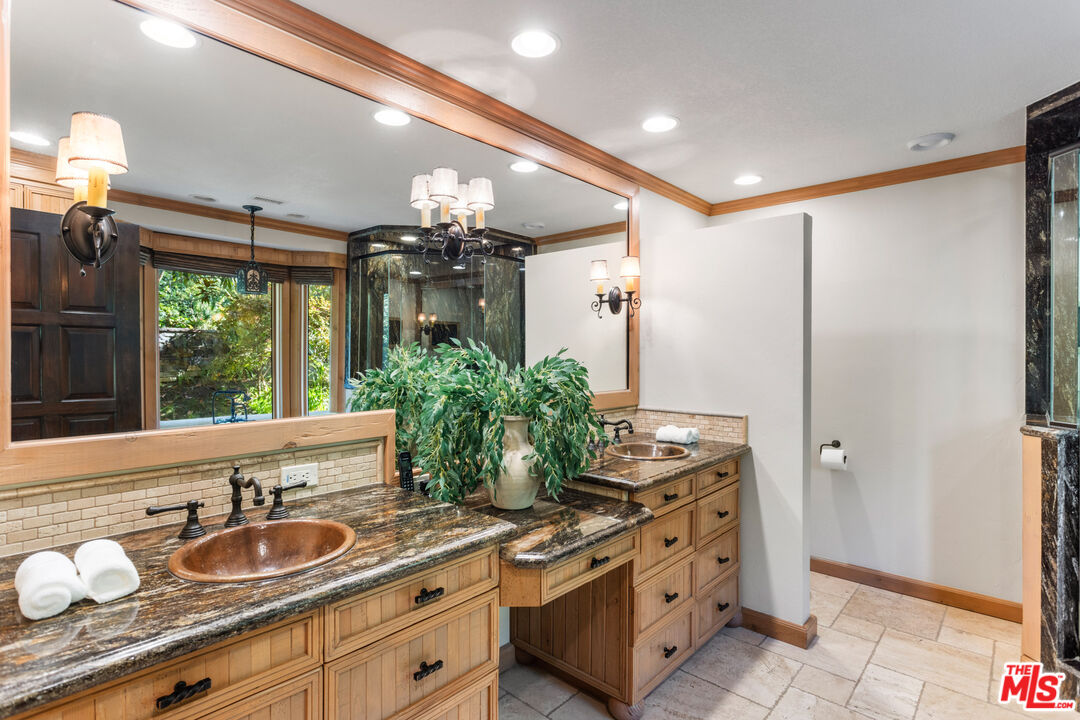
Bathroom with double copper vessel sinks, dark stone counters, and light wood vanities.
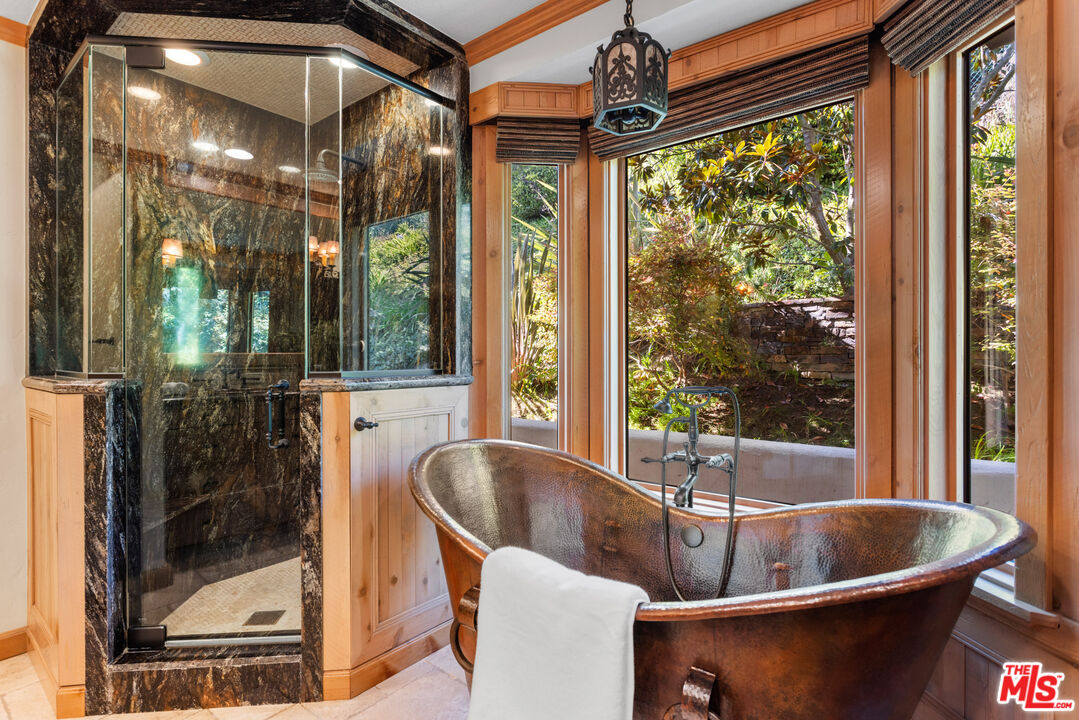
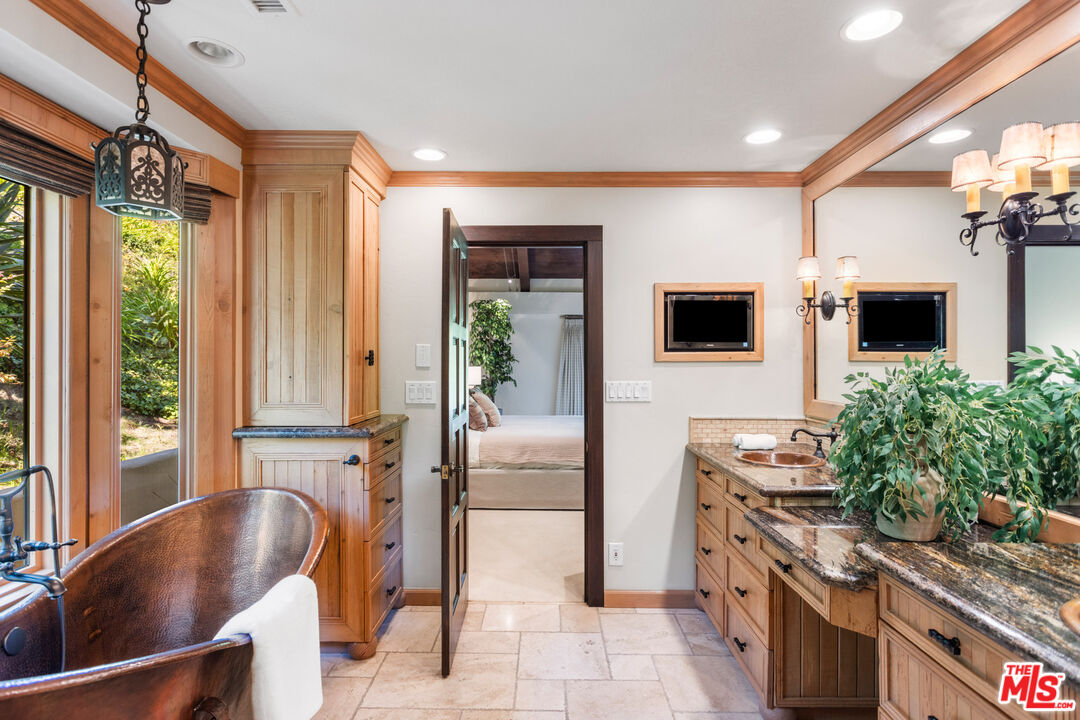
Bathroom with a hammered copper tub, glass shower, and large windows overlooking a garden.
Bathroom with a copper soaking tub, wood cabinetry, and a long stone double vanity.
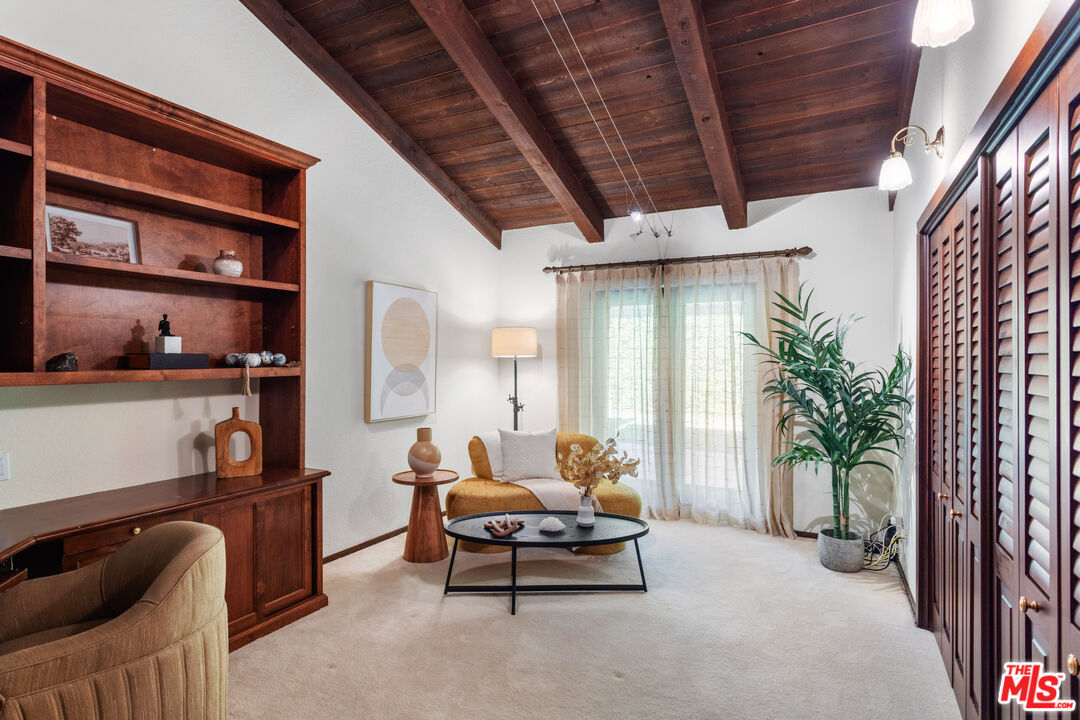
Living room with a vaulted wood-beam ceiling, built-in cabinetry, and mustard-colored seating.
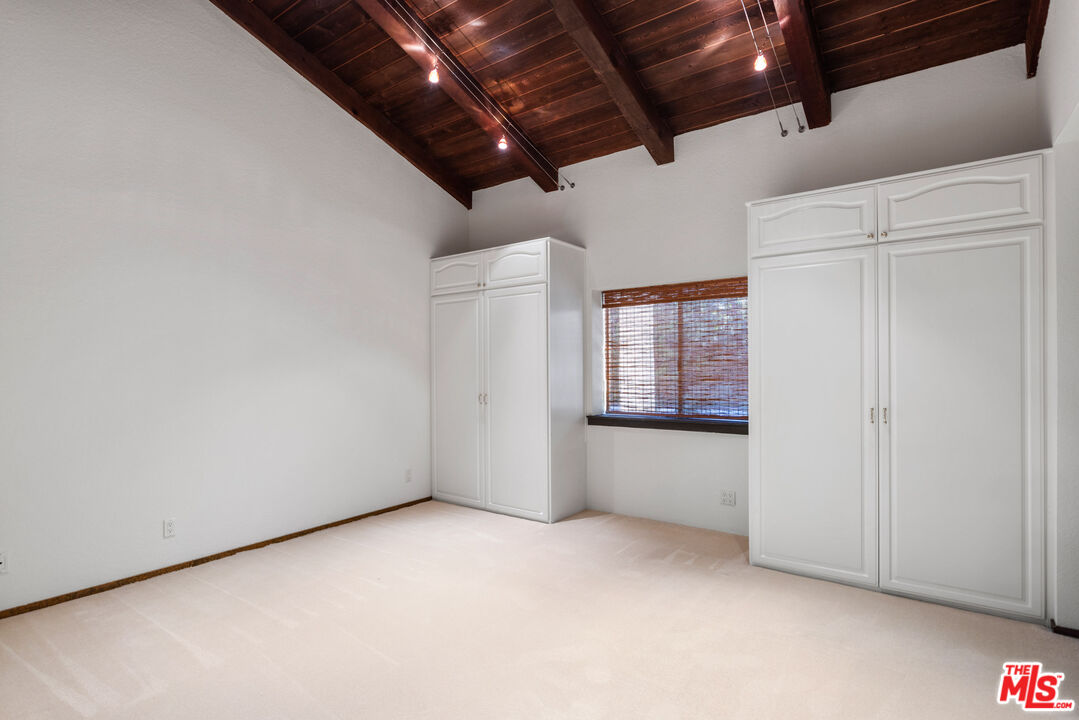
Empty bedroom with white built-in wardrobes and a vaulted dark wood ceiling.
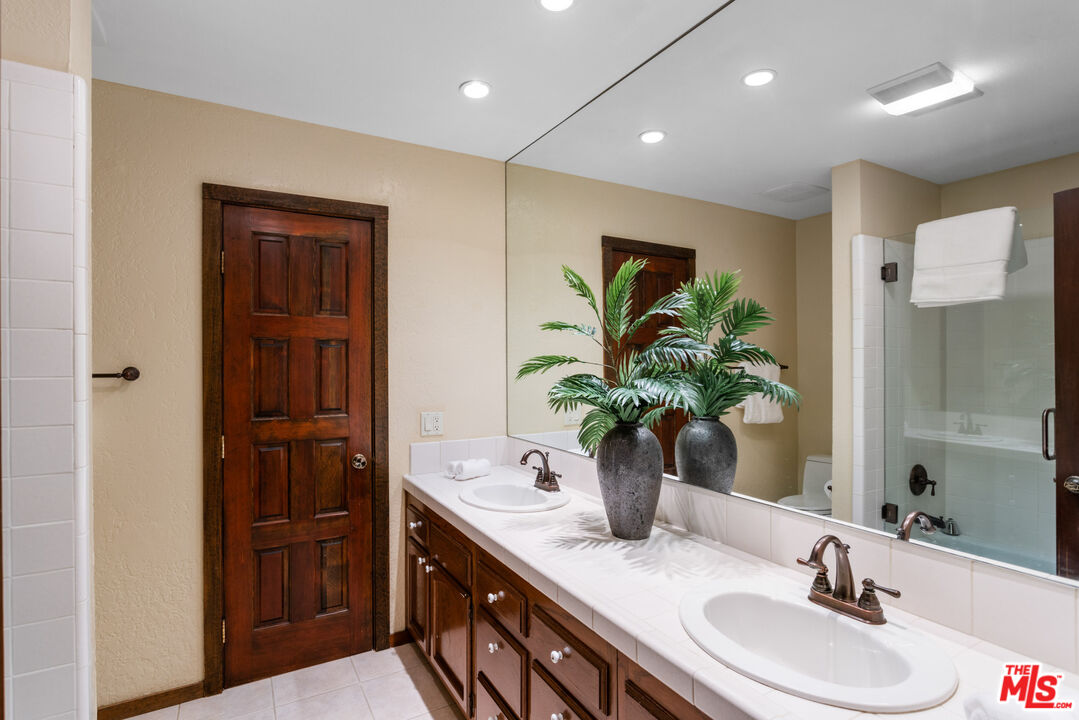
Bathroom with a double-sink vanity, dark wood cabinetry, large mirror, and glass-enclosed shower.
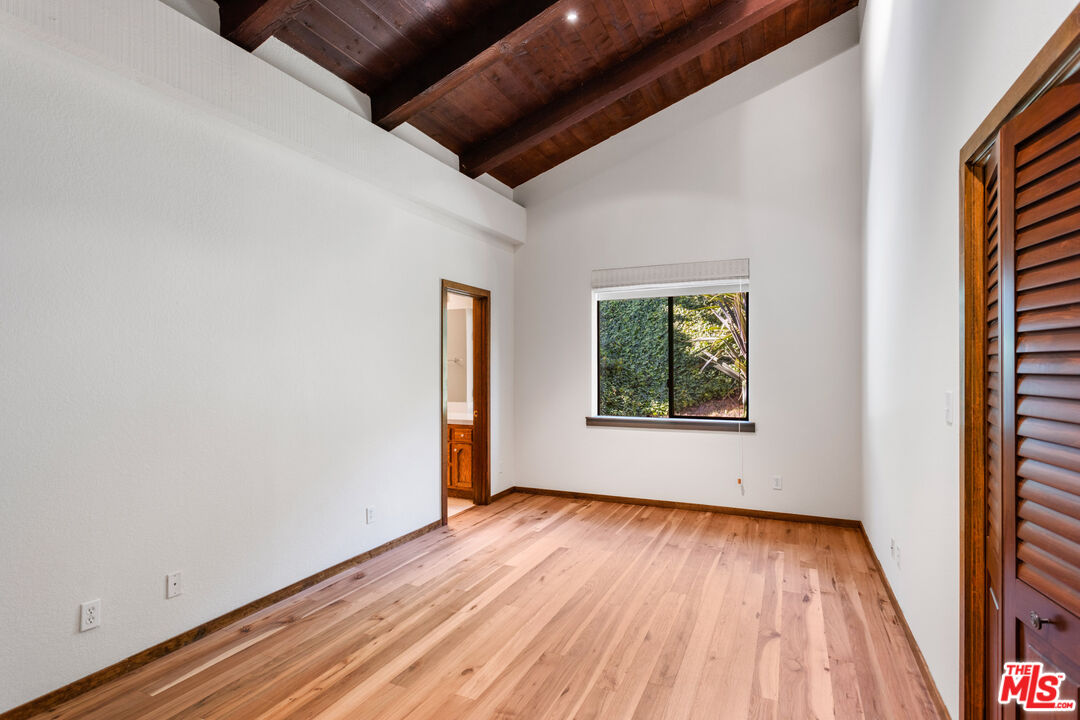
Empty bedroom with hardwood floors, exposed ceiling beams, and a window overlooking greenery.
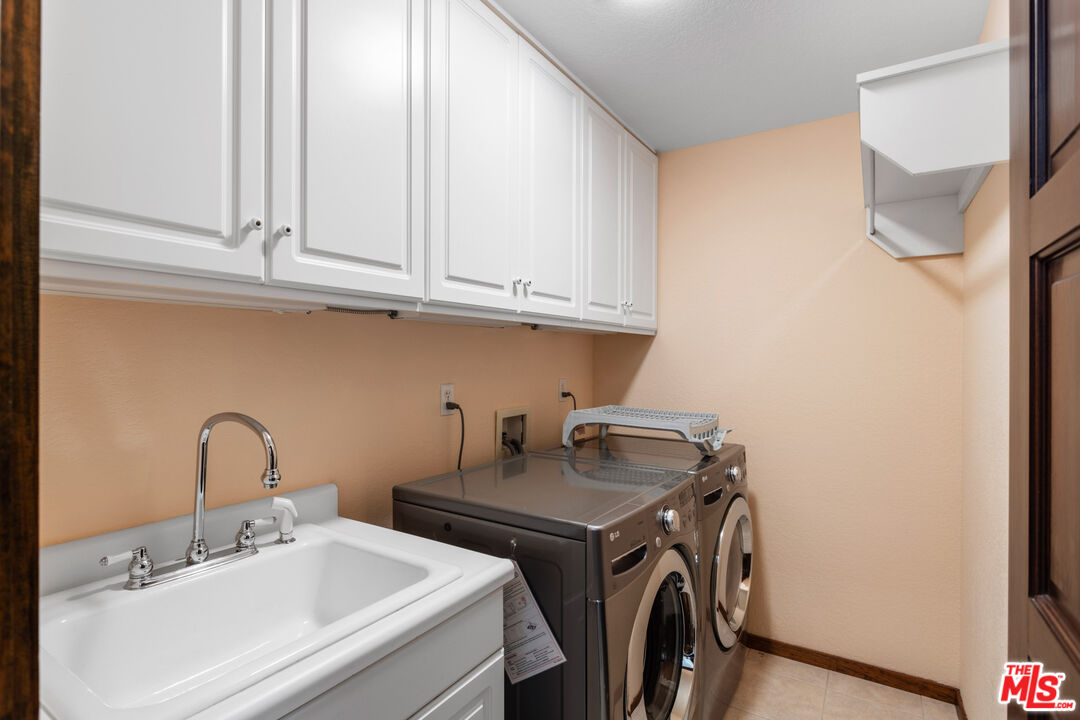
Laundry room with a utility sink, front-loading washer and dryer, and white upper cabinets.
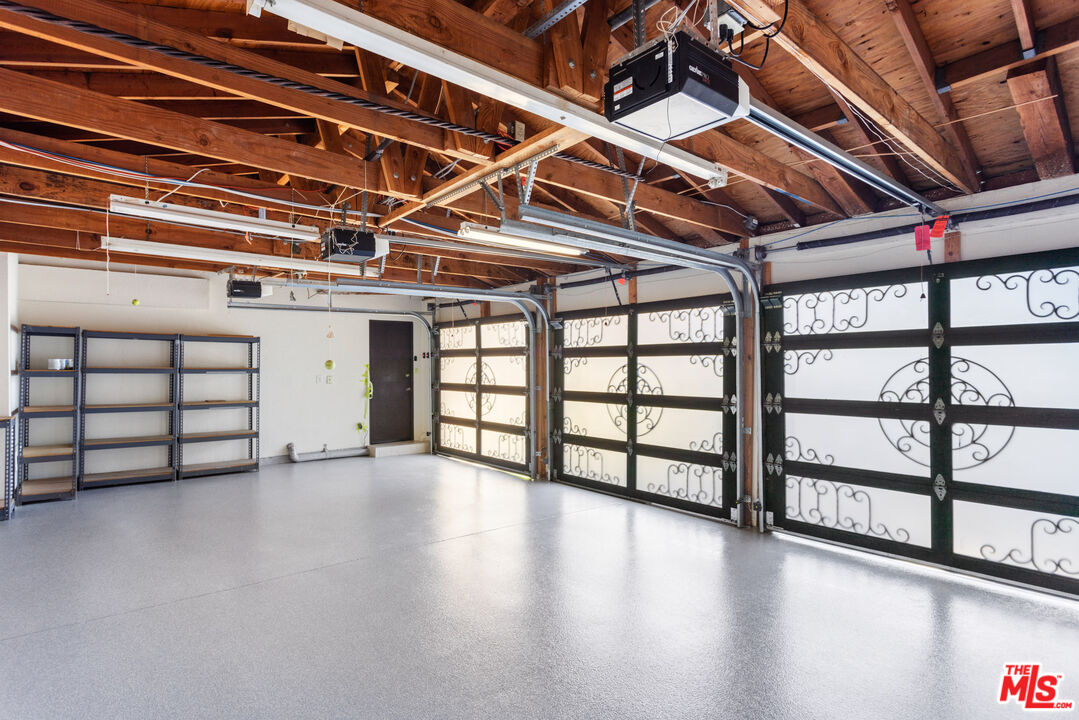
Spacious garage with an exposed timber ceiling and ornate black-framed garage doors.
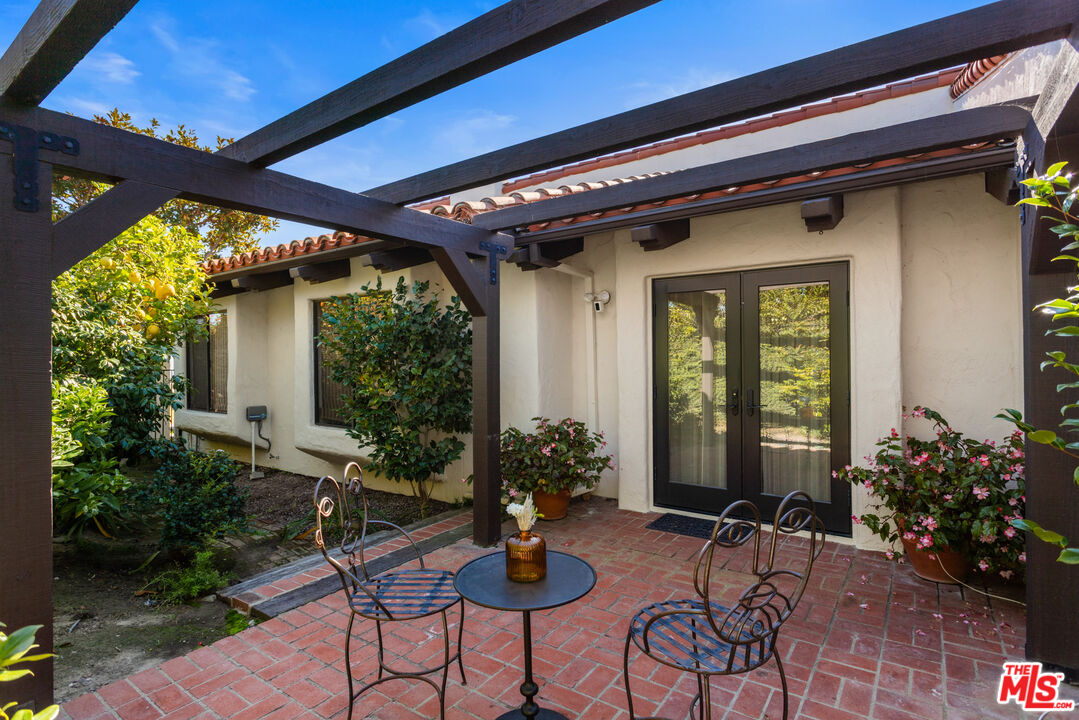
Brick patio beneath a timber pergola, furnished with café chairs and opening to French doors.
Brick patio with lounge seating and a fire pit overlooks landscaped grounds and the ocean.
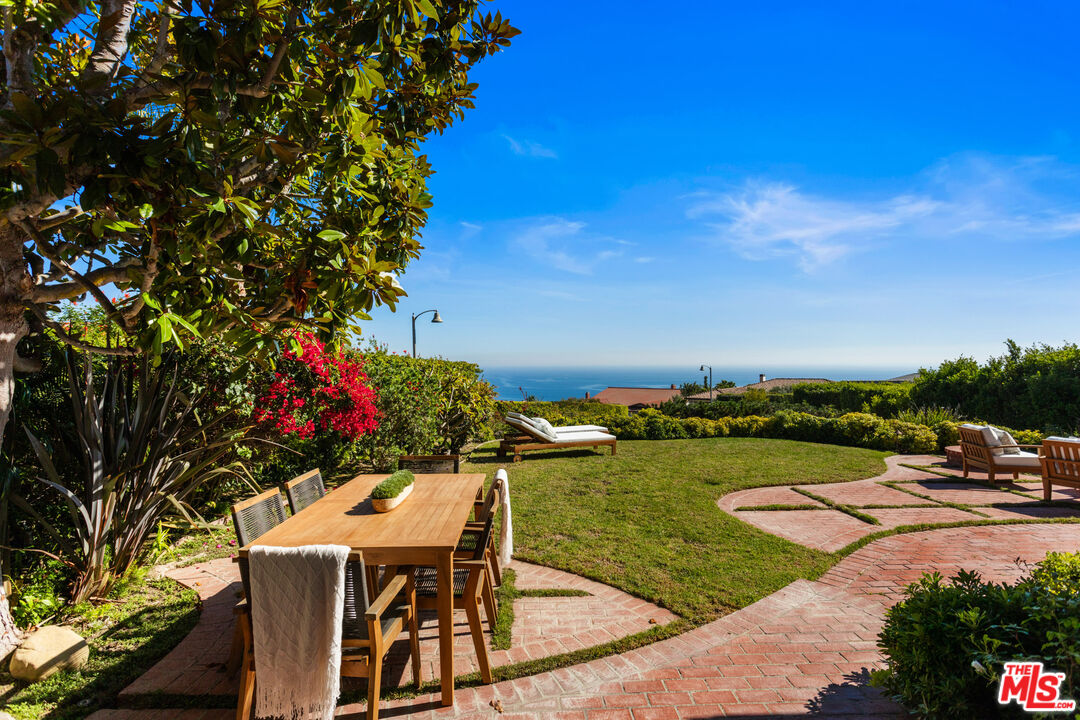
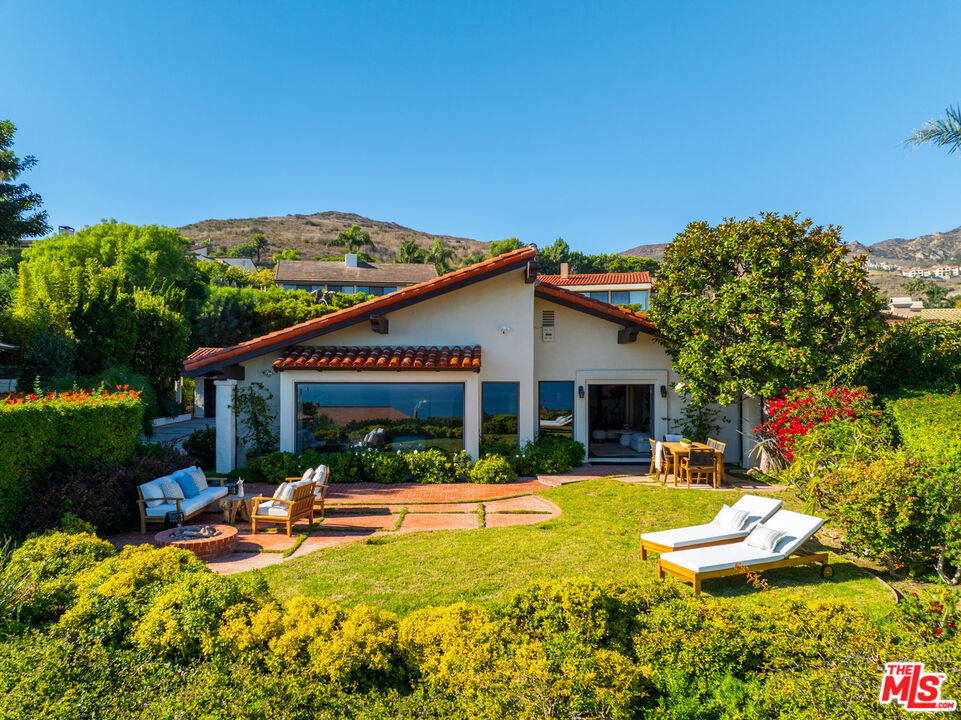
Landscaped backyard patio with brick paths, outdoor dining and lounge seating, and an ocean view.
Outdoor chaise lounges overlook the ocean from a lushly landscaped coastal property.
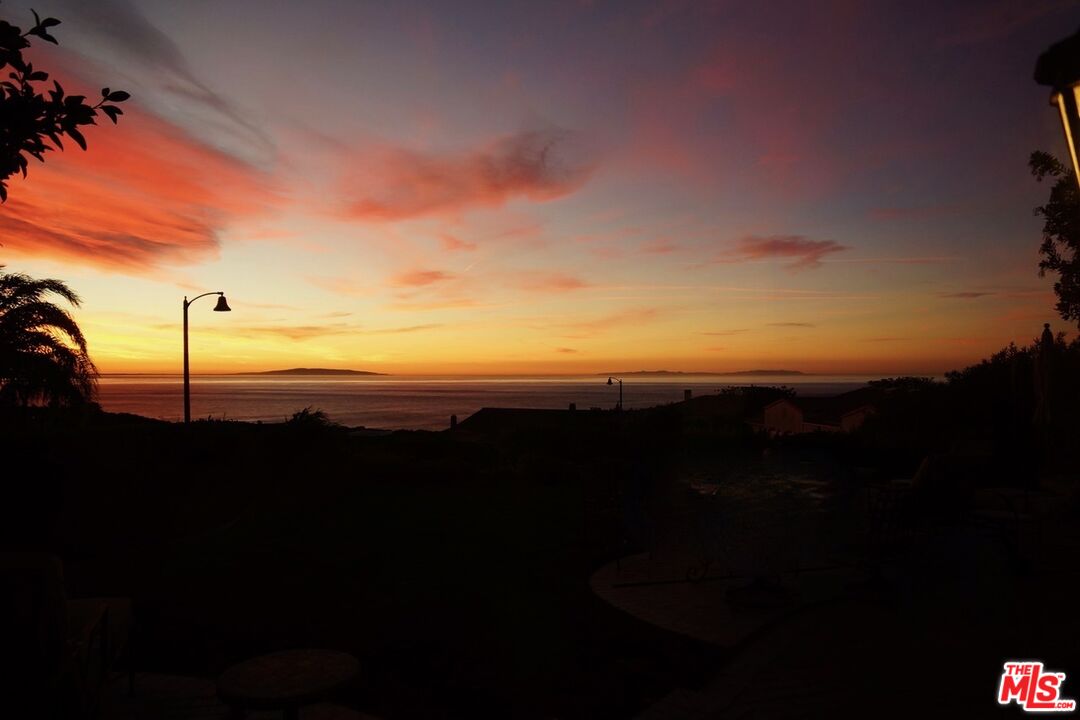
Ocean sunset viewed from a home, with silhouetted rooftops and trees in the foreground.
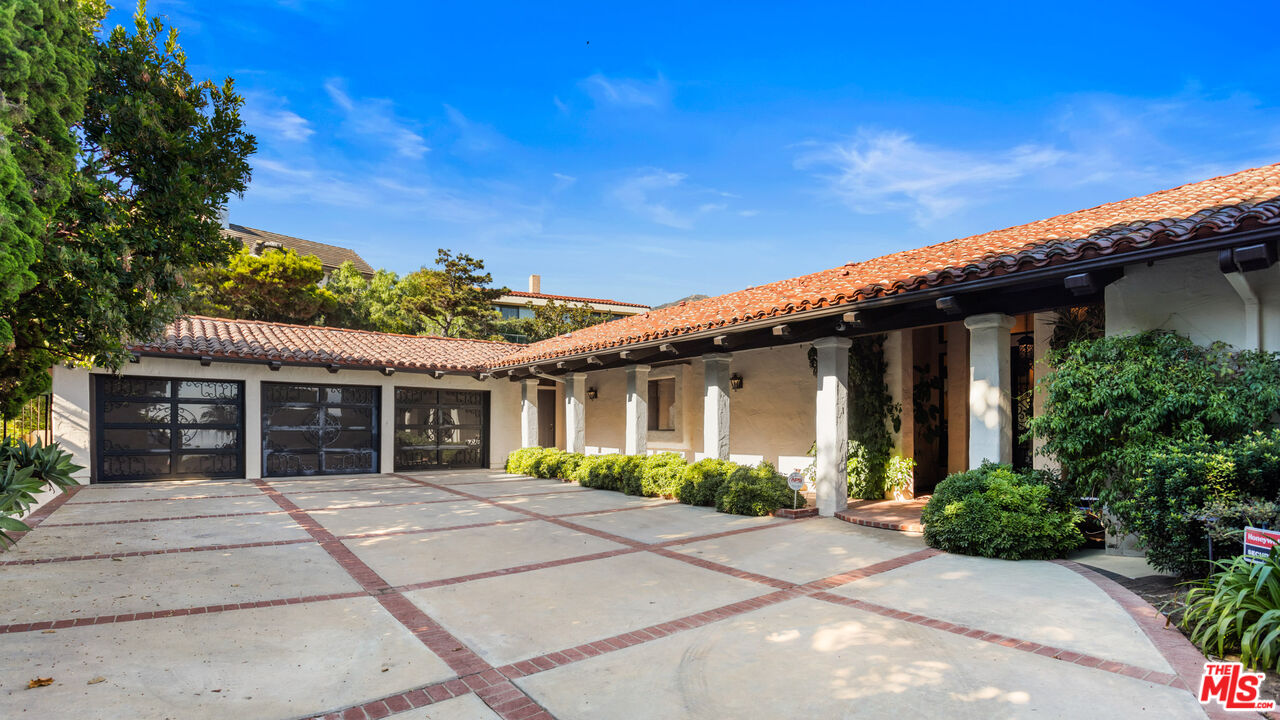
Home exterior with red tile roof, columned entry, three garage doors, and a brick-lined driveway.
Home’s rear exterior with a landscaped lawn, brick patio, outdoor seating, and hills behind it.
SEE ALL PHOTOS
Living room with vaulted wood-beam ceiling, expansive windows, and an ocean-view garden.
Ocean-view patio with white-cushioned seating, brick fire pit, and landscaped lawn.
Living room with a broad ocean-view window, neutral seating, and exposed wood ceiling beams.
Living room with vaulted wood-beam ceiling, ocean views, and large picture windows.
Living room with exposed wood beams, brick fireplace, curved seating, and a large ocean-view window.
Dining room with exposed wood beams and ocean views through open doors.
Dining room with exposed wood beams, a long table, and an arched doorway opening toward the living area.
Living room with vaulted wood beams, a white sectional, and open doors to an ocean-view patio.
Living room with exposed wood beams, brick fireplace, and open doors overlooking the ocean.
Living room with a white sectional beneath exposed wood ceiling beams and bright windows.
Open living room with a brick fireplace, exposed wood beams, and an adjoining dining area.
Furnished kitchen with dark wood cabinets, stone counters, and a sink overlooking greenery.
Kitchen with dark wood cabinets, granite counters, and built-in stainless steel microwave and double oven.
Kitchen with dark wood cabinets, stone counters, and stainless steel double ovens beside a garden-facing window.
Bathroom vanity with pale blue tile countertop, ornate metal-framed mirror, and potted plant.
Spacious bedroom with a king bed, vaulted wood ceiling, and sliding doors opening to a patio.
Bedroom with a large bed beneath a vaulted ceiling with exposed dark wood beams and a ceiling fan.
Bedroom with exposed wood ceiling beams, brick fireplace, and glass doors facing a garden.
Bathroom with double copper vessel sinks, dark stone counters, and light wood vanities.
Bathroom with a hammered copper tub, glass shower, and large windows overlooking a garden.
Bathroom with a copper soaking tub, wood cabinetry, and a long stone double vanity.
Living room with a vaulted wood-beam ceiling, built-in cabinetry, and mustard-colored seating.
Empty bedroom with white built-in wardrobes and a vaulted dark wood ceiling.
Bathroom with a double-sink vanity, dark wood cabinetry, large mirror, and glass-enclosed shower.
Empty bedroom with hardwood floors, exposed ceiling beams, and a window overlooking greenery.
Laundry room with a utility sink, front-loading washer and dryer, and white upper cabinets.
Spacious garage with an exposed timber ceiling and ornate black-framed garage doors.
Brick patio beneath a timber pergola, furnished with café chairs and opening to French doors.
Brick patio with lounge seating and a fire pit overlooks landscaped grounds and the ocean.
Landscaped backyard patio with brick paths, outdoor dining and lounge seating, and an ocean view.
Outdoor chaise lounges overlook the ocean from a lushly landscaped coastal property.
Ocean sunset viewed from a home, with silhouetted rooftops and trees in the foreground.
Home exterior with red tile roof, columned entry, three garage doors, and a brick-lined driveway.
Home’s rear exterior with a landscaped lawn, brick patio, outdoor seating, and hills behind it.
For Sale

24656 Blue Dane Ln

24656 Blue Dane Ln, Malibu, CA 90265

$4,195,000
With breathtaking views of the Queen's Necklace, Catalina and beyond, this large, single-story 4-bedroom, 3.5 bath home is located at the end of a cul-de-sac on one of the best streets in the highly sought-after Malibu Country Estates. Designed with privacy in mind, the property enjoys a peaceful setting with no neighboring homes looking into the residence. The open floor plan features spacious living, family, and dining rooms that capture natural light and ocean views, while the kitchen connects seamlessly to the entertaining areas. The generous primary suite includes a beautiful bath and direct access to a private patio, with three additional bedrooms offering comfort and flexibility. The well-maintained grounds feature patios and seating areas ideal for entertaining or relaxing around the fire pit while enjoying the privacy and spectacular ocean views. Outside, the yard includes numerous healthy, fruit-bearing citrus trees, adding the joy of fresh citrus from your own garden. Additional highlights include a large three-car garage and the potential for Pepperdine Wave Associates membership. Conveniently located near Pepperdine University, Malibu's beaches, the Country Mart, local dining, shopping, and the Sunday farmers market.

4
beds

4
baths

3,932 Sq.Ft. LIVING AREA

0.35 Acres lot

Ocean-view patio with white-cushioned seating, brick fire pit, and landscaped lawn.

Schedule a Showing

I would love to show you my beautiful property. Please select your preferred date and time below. I will be in touch shortly to confirm your appointment.

Schedule a Showing

I would love to show you my beautiful property. Please select your preferred date and time below. I will be in touch shortly to confirm your appointment.
Thank you for your interest in 24656 Blue Dane Ln, Malibu, CA 90265. We are reviewing your request and will be in touch shortly!
Gayle Pritchett

Gayle Pritchett

Lacey Rose Gorden

Lacey Rose Gorden

Features & Amenities

Interior

  • total bedrooms4
  • Total bathrooms4
  • full bathrooms3
  • half bathroom1
  • Laundry room Inside, Room
  • Flooring Hardwood, Carpet
  • Fireplace Living Room, Primary Bedroom
  • APPLIANCES Built-Ins, Dishwasher, Dryer, Freezer, Garbage Disposal, Microwave, Range/Oven, Refrigerator, Washer, Alarm System

Area & Lot

  • Status For Sale
  • Living Area3,932 Sq.Ft.
  • Lot Area0.35 Acres
  • MLS® ID26828107
  • TypeResidential
  • YEAR BUILT1978
  • NeighborhoodMalibu
  • Architecture StylesHacienda
  • View DescriptionCatalina, City, City Lights, Coastline, Ocean, Mountains
  • School DistrictSanta Monica-Malibu Unified School District

Exterior

  • STORIES1
  • Garage Space3.0
  • PoolNone
  • parkingGarage - 3 Car, Driveway
  • HEAT TYPECentral
  • AIR CONDITIONINGCentral

Financial

  • Sales Price$4,195,000
  • HOA $250/yr
  • Zoning LCR112000*

Mortgage Calculator

Estimate your monthly mortgage payment, including the principal and interest, property taxes, and HOA. Adjust the values to generate a more accurate rate.
All estimates are provided for informational purposes only. Actual amounts may vary.
$0,000 Your Payment 20 15 65
$0,000 Your Payment

Malibu

Long before Pacific Coast Highway existed, Malibu’s region was home to the Chumash people.

Explore

Work With Lacey Rose

Serving with the heart of an educator gives me an advantage that other Realtors® cannot compete with. My goal is to see the community flourish by providing a fiduciary duty that is unmatched resulting in repeat clients and referrals. Contact me today to find out how I can be of assistance to you!

Follow Lacey on Instagram